
architectural planning drawings from rear and side extensions to garage conversions — planning permission drawings ready for council submission. Fast turnaround, fixed price quotes
What Are You Planning?
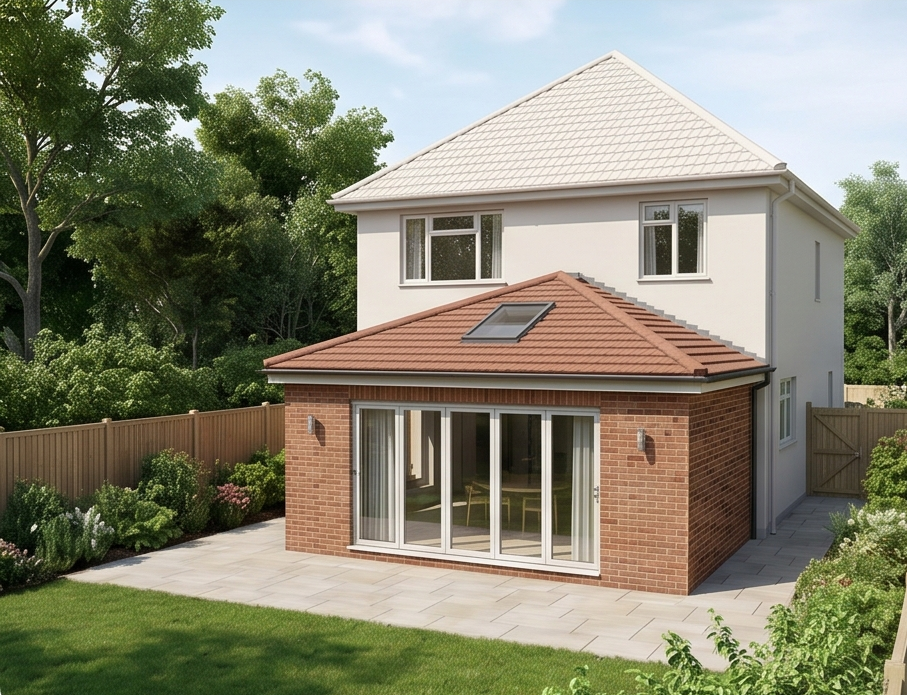
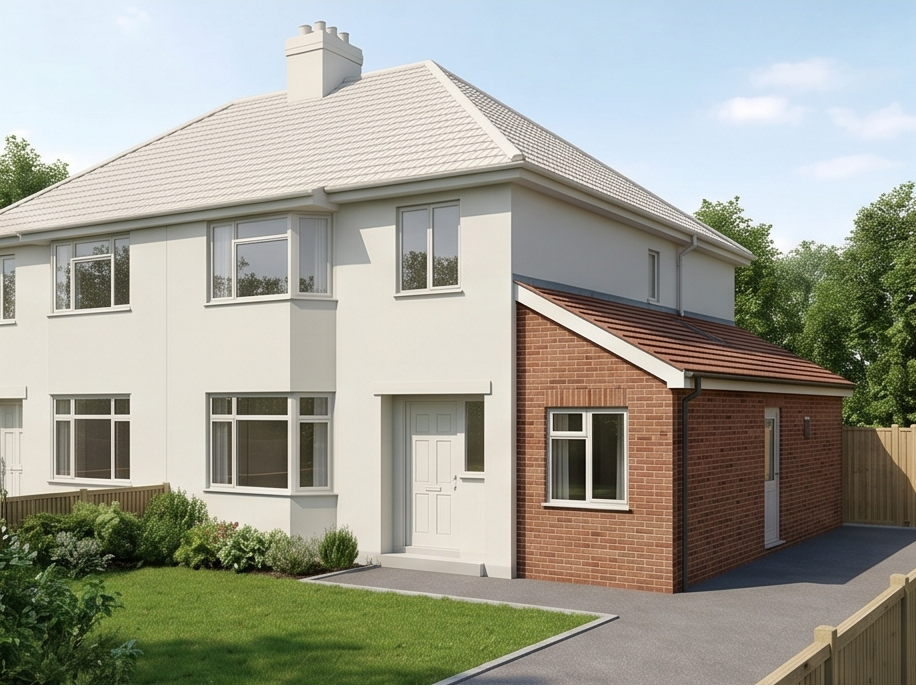
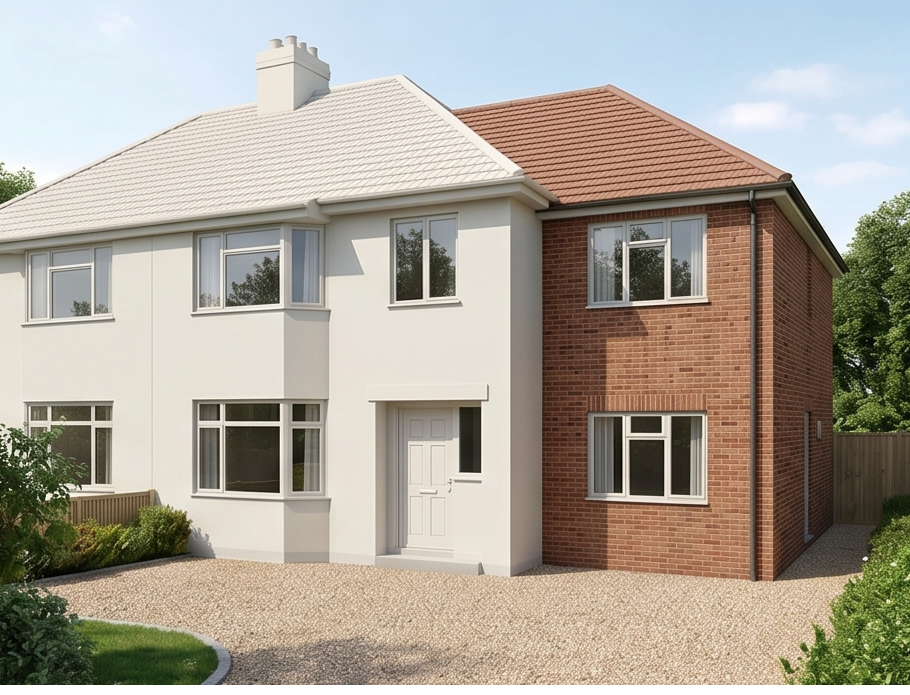
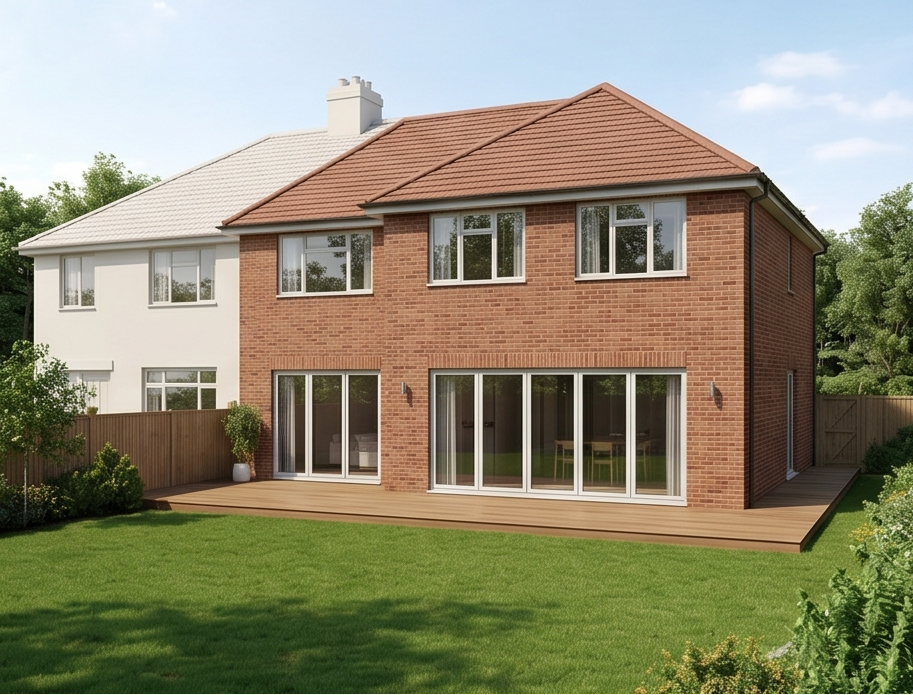
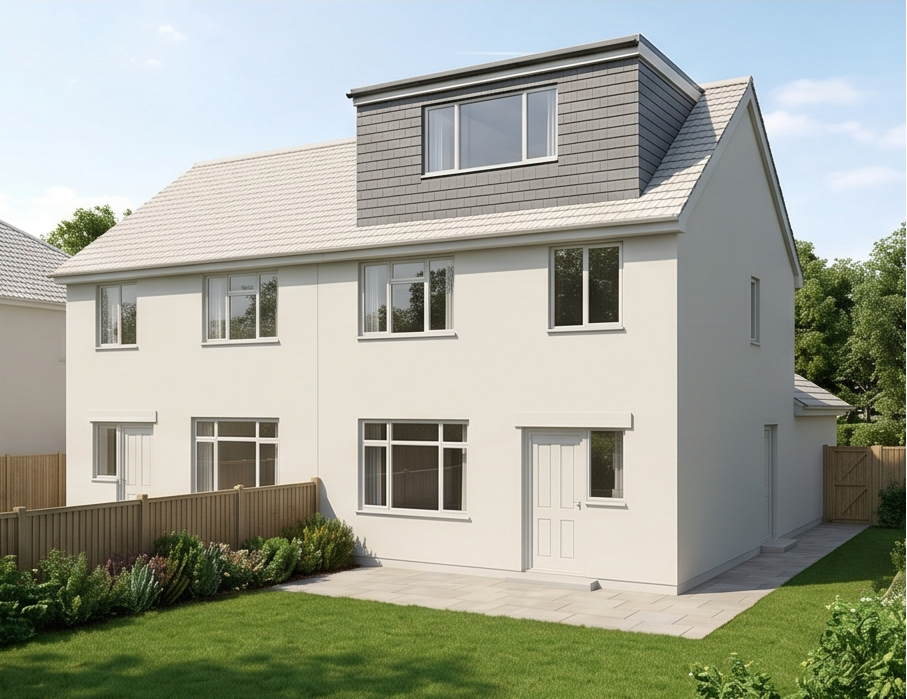
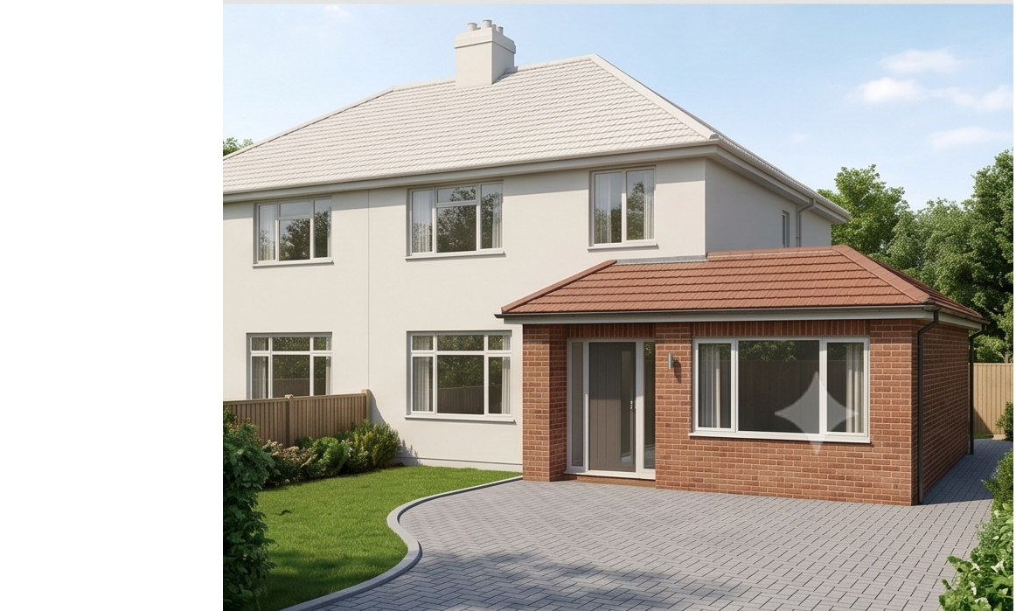
YOUR NEXT STEPS
- Free consultation — understand what you want to build – We start with a free phone or site consultation to understand your project. We’ll advise whether your extension requires full planning permission or falls within Permitted Development, and give you a fixed-price quote on the spot. No obligation.
- Site survey — we measure your property accurately – We visit your home in Teesside to carry out a measured survey of the existing property. Accurate existing drawings are the foundation of a successful planning application — we never rely on estimates or estate agent floor plans.
- Design and drafting — your drawings prepared within 10–14 days – We produce all required planning drawings: existing and proposed floor plans, all elevations, site location plan, and block plan. You’ll receive draft drawings for your review and sign-off before anything is submitted to the council.
- Council submission — we handle the application process – Once you’ve approved the drawings, we submit the planning application to your local council (Middlesbrough, Stockton, Redcar & Cleveland, or Hartlepool) on your behalf. We monitor the application and liaise with the planning officer if any queries arise.
- Planning decision — typically 8 weeks after submission – The statutory decision period for a planning application is 8 weeks. We notify you immediately on receipt of the decision. With a 97% first-time approval rate, most of our clients receive a grant of planning permission and can proceed to appointing their builder straightaway.
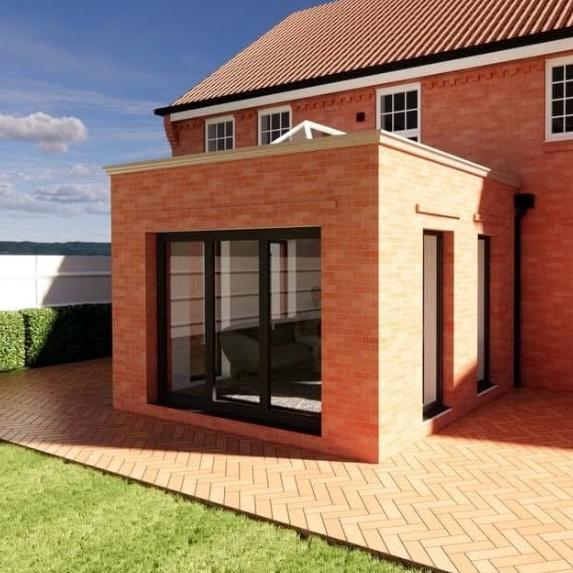
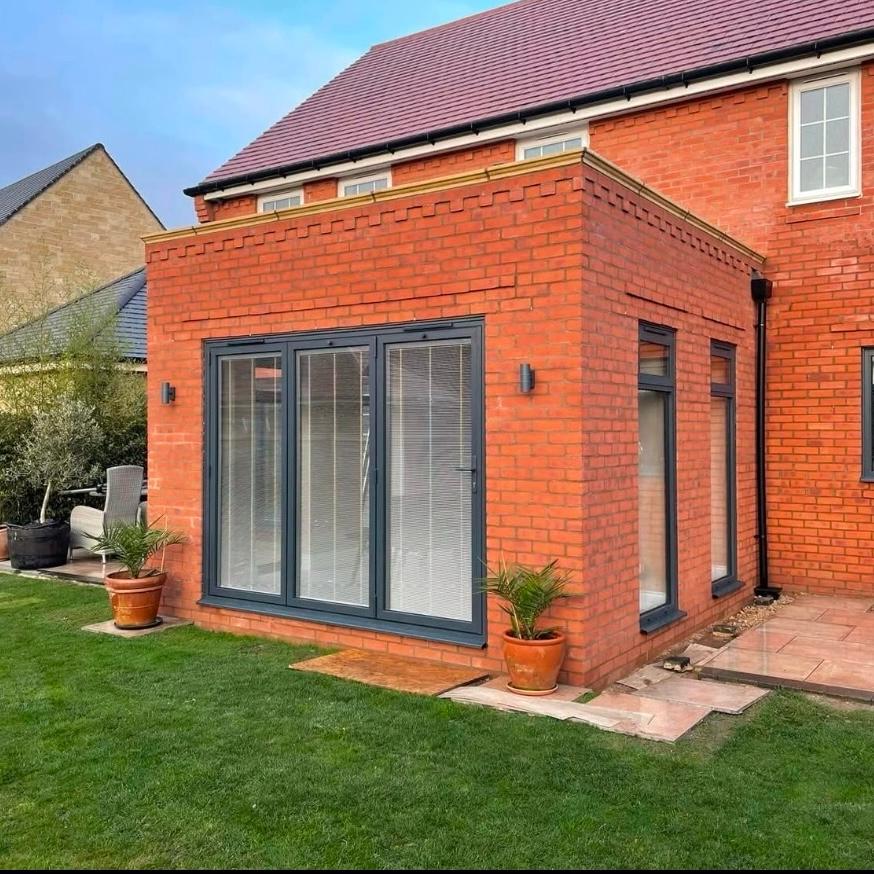
showcases a selection of our architectural drawings and projects. Whether you are considering a home extension, renovation, or new construction, my work demonstrates precision, attention to detail, and a commitment to quality.
Visit the portfolio page to see how I can help bring your vision to life.
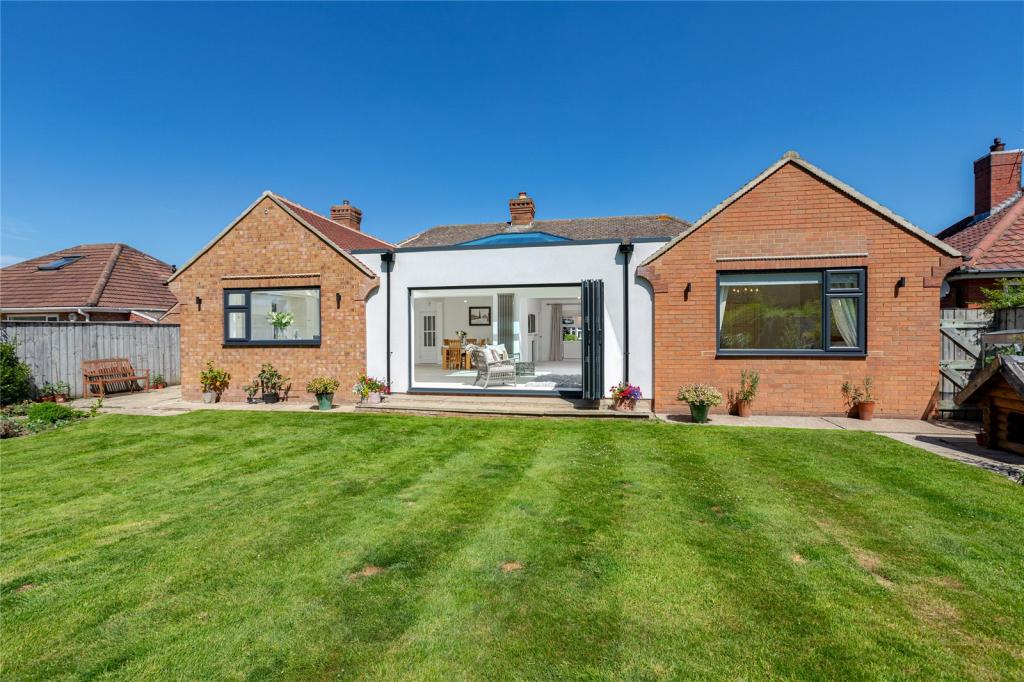
Trusted by Homeowners Across Teesside & North Yorkshire
We were looking for someone to design our residential extension in Yarm and Ryan at APD was an absolute pleasure to work with from start to finish. He was really accommodating throughout the whole process and managed everything seamlessly including planning permission, which took a lot of stress off our shoulders.
His designs were creative and tailored exactly to what we needed and the plans themselves were detailed, precise and met all planning requirements and building regulations. It gave us real confidence that everything had been properly thought through. We’d happily recommend Ryan to anyone looking for an architect.
— James Rear Yarm Extension
Highly recommend for architectural planning drawings for my project in Kirklevington near Yarm.
They created detailed drawings for our home extension that were ideal for submitting planning permission. Their understanding of local planning requirements and building regulations was clear throughout.
Professional, efficient, and easy to work with.
— Mark Rear Extension Drawing Package
We used Architectural Planning Drawings for our two-storey side extension, and the service was outstanding from start to finish. They provided professional architectural drawings, planning application drawings, and house extension plans tailored specifically for a two storey extension. Communication was friendly, fast and reliable, and every stage was explained clearly. Thanks to their detailed extension drawings and planning drawings, our planning application was approved with no issues. I would highly recommend them for residential architectural services, extension design, planning drawings, and building regulations drawings.
— Chris Two Story Side Extension Drawing Package
We used Architectural Planning Drawings for our rear house extension in Stockton and couldn’t be happier with the results.
Ryan prepared all the architectural plans, handled the planning permission, and dealt with building regulations quickly and professionally.
The communication throughout the project was excellent.
If you’re in Stockton, Yarm, Ingleby Barwick, or anywhere across the TS postcodes, I highly recommend Architectural Planning Drawings.
They make the whole process of home extensions, garage conversions, and loft plans so easy!
— Tom Side Extension Yarm
Architectural Planning Drawings from rear and side extensions to garage conversions — planning permission drawings ready for council submission. Fast turnaround, fixed price quotes
Our Architectural Services:
- House Extension Drawings – Maximize your space with expertly crafted plans
- Loft Conversion Plans – Transform your attic into a functional living area
- New Build Architectural Plans – From concept to completion, we design homes that stand out
- Building Regulation Drawings – Ensure compliance with UK building standards
- 3D Architectural Visualizations – See your design before construction begins
Serving Clients Across Teesside & North East England
We provide architectural drawing services across Middlesbrough, Redcar, Stockton, Yarm, Ingleby Barwick, Billingham, Saltburn, Marske, and Stokesley. Whether you’re a homeowner, developer, or builder, our experienced team ensures your project is designed to perfection.
Contact us today for a free consultation;
Why Choose Us?
Expert Architectural Drawings – Precision planning for extensions, renovations, and new builds
Planning Permission Support – We help you navigate local authority approvals
Building Regulation Compliance – Ensure your project meets UK building standards
Fast & Affordable Service – Get detailed drawings at competitive prices
Covering Teesside & Surrounding Areas – Middlesbrough, Redcar, Stockton, Yarm, and more
Architectural Planning Drawings
Serving: Teesside Area
Home Architectural Plans:
Redcar, Saltburn, Marske, Middlesbrough, Acklam, Stockton, Skelton, Stokesley, Great Ayton, Teesside, Ingleby, Yarm, Egglescliffe, and Billingham.
Continuous Support
We offer:
✔ A free initial consultation
✔ Competitive quotations
✔ A single point of contact for approach to planning permission and building control submission
Planning Permission Drawings
Home extension plans ready for local authority submission.
Building Regulation Drawings
Building regulation drawings for compliance and approval.
3D Approach
Realistic 3D drawings for a clear project vision.
Structural Engineer Guidance
Expert structural engineer guidance for safe and efficient designs.