
Architectural Planning Drawings Teesside
-

Thinking about expanding your home this year? 🏡Whether you need a spacious rear extension for a modern kitchen, a side extension, or a smart garage conversion, Architectural Planning Drawings Ltd can bring your vision to life.Based in Teesside, we guide homeowners through the entire process—from initial 3D design concepts to securing planning permission and ensuring building regulations compliance. We take the stress out of the paperwork so you can focus on your new space. ✅ Free Initial Consultations✅ Planning Permission & Building Regs Handled✅ Covering Middlesbrough, Stockton, Yarm, Redcar & across Teesside. Ready to get started? Contact us today to discuss your project! 👇
Rear Extension Plans TS8
-

.
Best Architectural Drawings for House Extensions in Teesside
If you are planning a house extension in Teesside, one of the first things you will need is professional architectural drawings for planning permission and building regulations.
At Architectural Planning Drawings, we provide architectural plans for homeowners across Middlesbrough, Stockton, Redcar, Yarm, Ingleby Barwick, Guisborough and all TS postcode areas.
We specialise in domestic extension drawings including:
Single storey extensions
Double storey extensions
Rear extensions
Side extensions
Kitchen extensions
Loft conversions
Garage conversions
Building regulations drawings
Planning application drawings
Architectural Drawings for Extensions Across Teesside
Many homeowners search online for:
Best architect for extensions in Middlesbrough
Extension plans TS8
Architectural drawings near me
House extension drawings in Stockton
Planning drawings for extensions in Teesside
We help clients throughout the TS postcode area by providing clear, accurate and affordable architectural plans for domestic projects.
Our services cover:
TS1
TS3
TS5
TS7
TS8
TS14
TS17
TS18
TS19
TS20
TS21
TS23
and surrounding Teesside locations.
Do I Need Planning Permission for an Extension?
Not every extension requires planning permission.
Some projects may fall under Permitted Development Rights depending on:
Extension size
Property type
Location
Previous alterations
We can advise you on whether your extension requires:
Full Planning Permission
Lawful Development Certificate
Building Regulations Approval
We prepare all required drawings and documents for the application process.
What Drawings Are Needed for a House Extension?
Most house extensions require:
Existing floor plans
Proposed floor plans
Existing elevations
Proposed elevations
Site plans
Roof plans
Building regulations drawings
Accurate architectural drawings help avoid delays during planning and construction.
Affordable Architectural Drawings in Teesside
We understand that homeowners want clear pricing and reliable service.
Our goal is to provide affordable architectural drawings without unnecessary complexity.
We work closely with homeowners, builders and structural engineers to help projects move smoothly from design through to approval.
Why Homeowners Across Teesside Choose Us
Clients across Teesside choose Architectural Planning Drawings because we offer:
Fast turnaround times
Affordable pricing
Local knowledge
Planning application support
Building regulations drawings
Friendly one-to-one service
We understand local councils and common extension requirements throughout Middlesbrough, Stockton-on-Tees, Redcar and Cleveland and surrounding areas.
Areas We Cover
We provide architectural planning drawings across:
Middlesbrough
Stockton
Redcar
Saltburn
Marske
Yarm
Ingleby Barwick
Guisborough
Great Ayton
Stokesley
Billingham
Thornaby
Acklam
Teesside
Looking for Architectural Drawings for an Extension?
If you are planning a domestic extension and need professional architectural drawings in the TS postcode area, Architectural Planning Drawings can help.
We provide planning drawings and building regulations drawings for homeowners across Teesside and surrounding areas.
Contact us today to discuss your extension project.
Who can draw extension plans in Teesside
-

architectural Planning Drawings – Professional Plans & Design Services Across TS Postcode Areas We provide expert architectural planning drawings and building design services for homeowners, developers, and builders across the TS postcode region — covering Teesside, Redcar, Saltburn, Marske, Middlesbrough, Stockton-on-Tees, Yarm, Ingleby Barwick, Billingham, Skelton, Guisborough, Stokesley, Great Ayton, and surrounding areas. Our team specialises in house extensions, loft conversions, garage conversions, and new build designs, creating clear and professional drawings ready for planning permission and building control approval. We work with clients in every TS1–TS29 postcode, including: TS1–TS5: Middlesbrough, Acklam, Linthorpe, Ormesby TS6–TS10: Eston, Grangetown, Redcar, Marske-by-the-Sea TS11–TS14: Saltburn, Skelton, Brotton, Loftus TS15–TS17: Yarm, Ingleby Barwick, Eaglescliffe, Thornaby, Stockton-on-Tees TS18–TS23: Billingham, Norton, Wynyard TS24–TS29: Hartlepool and nearby villages Whether you need measured surveys, planning applications, or building regulation drawings, we handle everything from initial concept to final submission. Our digital drawings are precise, affordable, and delivered quickly, helping you get your project approved with confidence. We also offer: Free online consultations Fast turnaround and local site visits Planning advice tailored to your council’s requirements Fixed-price packages for extensions and conversions
Single storey extension architect ural Design TS14
Welcome to a world of limitless possibilities, where the journey is as exhilarating as the destination, and where every moment is an opportunity to make your mark.
-

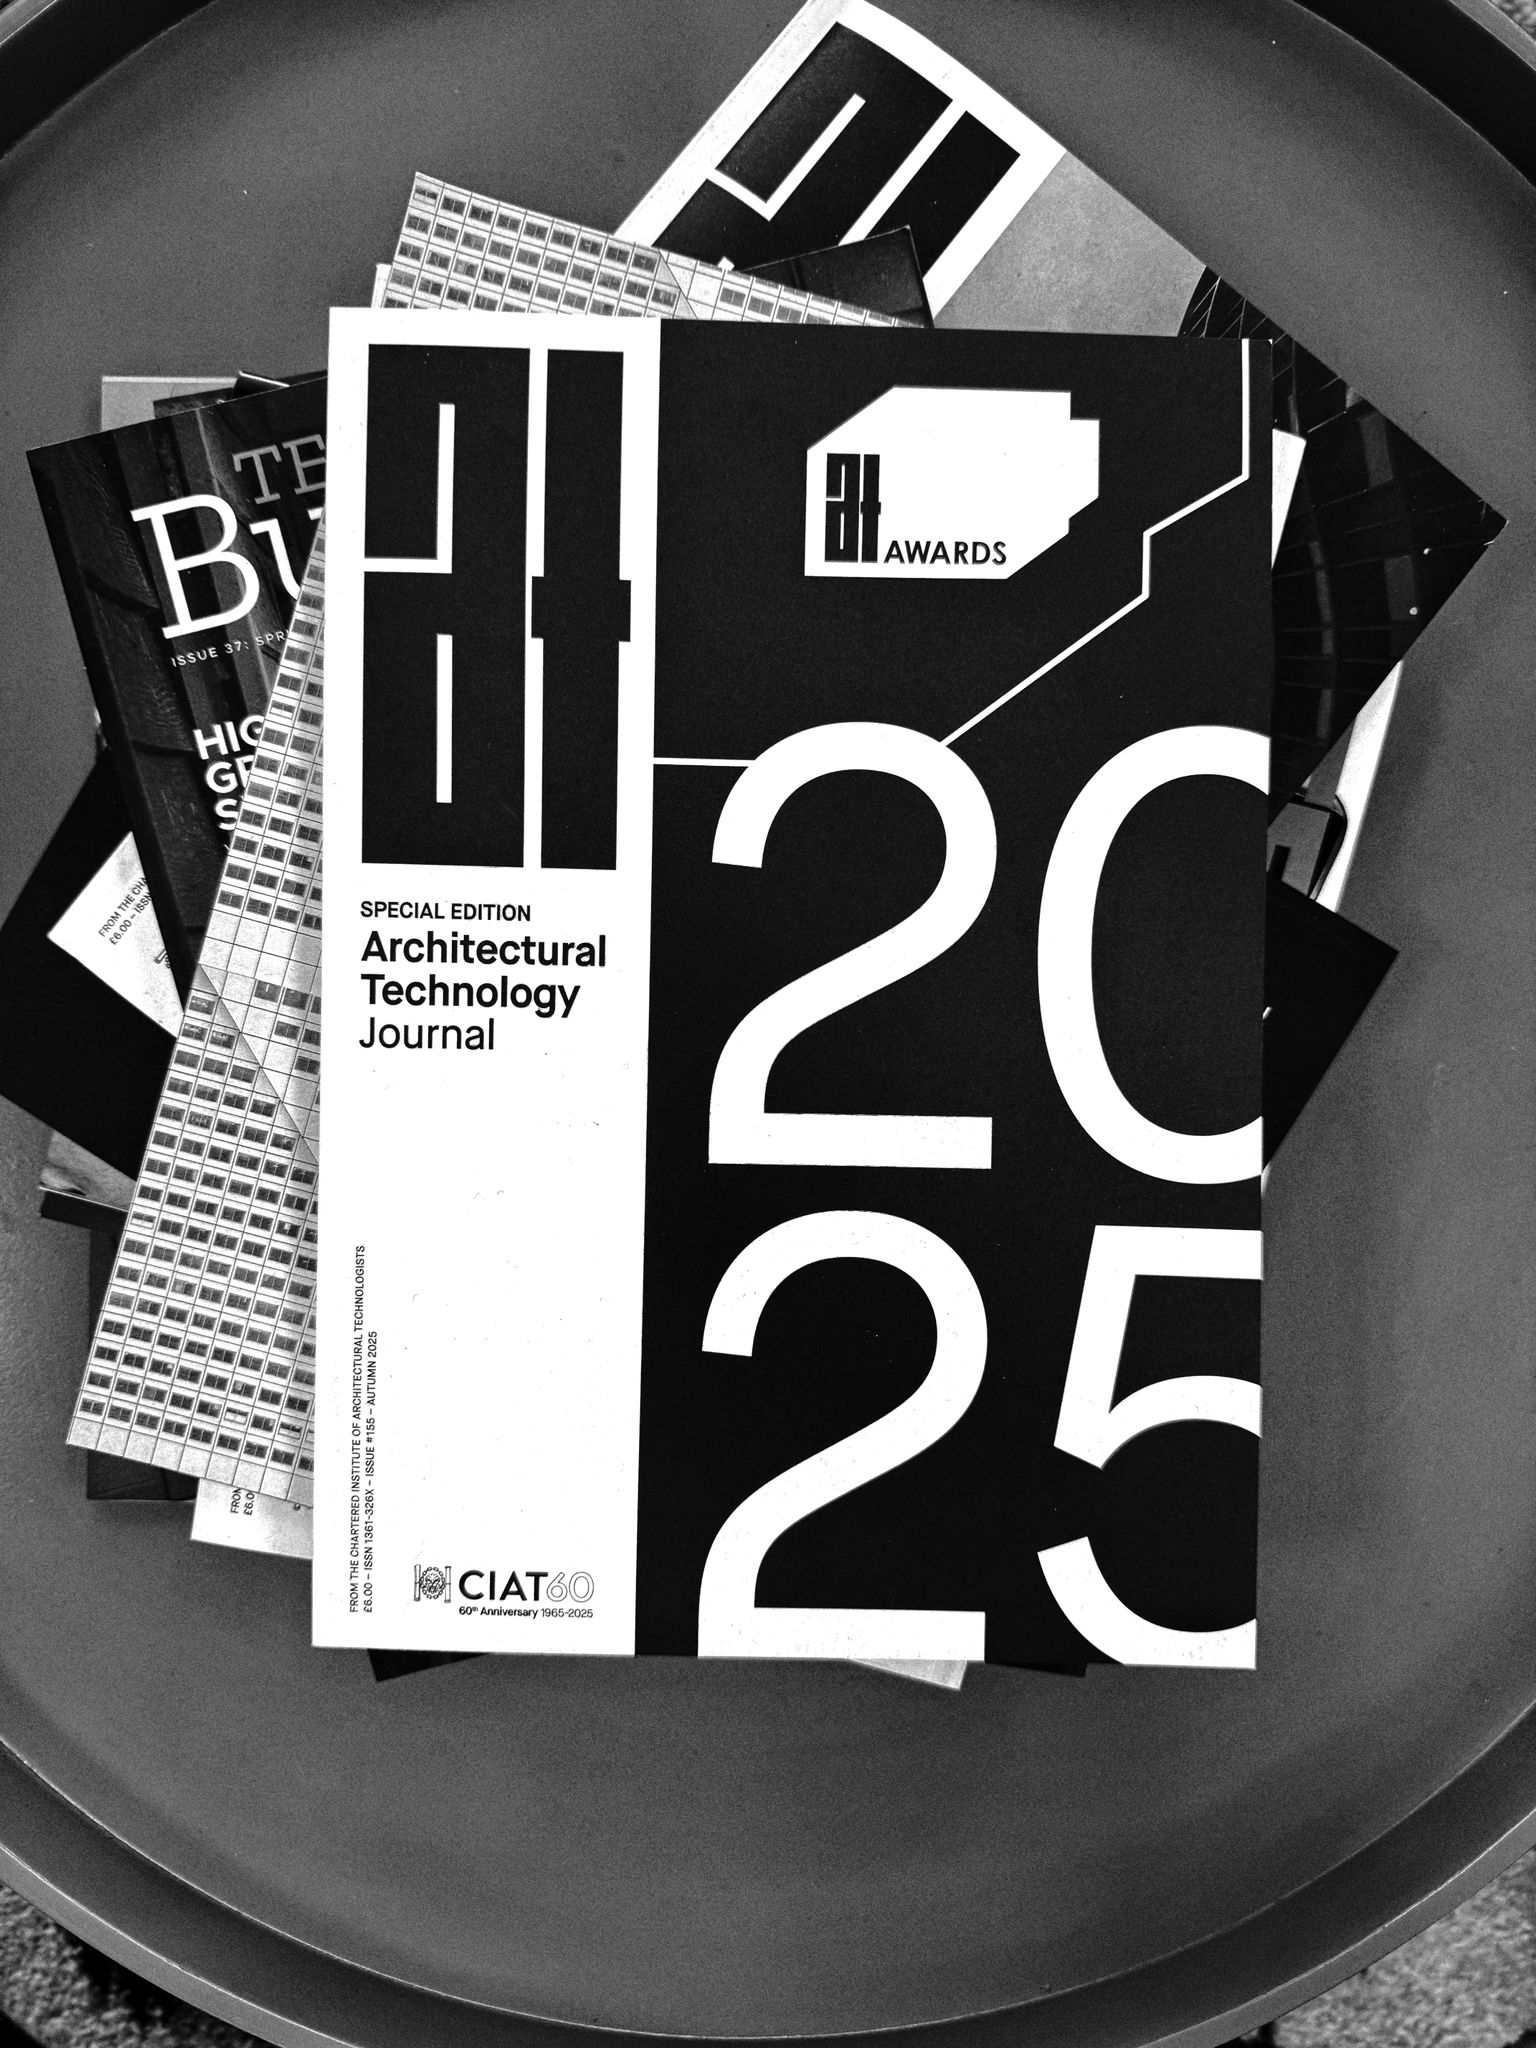
Just received the 2025 edition of the Architectural Technology Journal, full of new techniques and design insights I use to create accurate, high-quality extension plans for local homeowners. I specialise in house extension drawings across Teesside, helping clients secure planning permission and meet building regulations without stress. Search’s over such as best architectural for extension in Middlesbrough, architect near me for planning drawings, who can draw extension plans in Teesside, single storey extension architect TS are becoming popular.
My plans are detailed, reliable, and produced with a quick turnaround. I provide: Planning application drawings Building regulations packages Professional architectural plans for home extensions Local, affordable services with fast delivery I cover all nearby areas, including Redcar, Saltburn, Marske, Middlesbrough, Stockton, Ingleby Barwick, Yarm, Skelton, Stokesley, Great Ayton, Acklam, and Billingham. If you’re searching for “architectural drawings near me”, “house extension plans Teesside”, or “planning permission drawings Redcar & Cleveland”, I’m here to help.